

BEDS2
BATHS1 full 1 partial
SQUARE FEET1,164
MLS#1052417
STATUSActive
PROPERTY TYPEResidential - Single Family
SCHOOLYonkers
Property Description
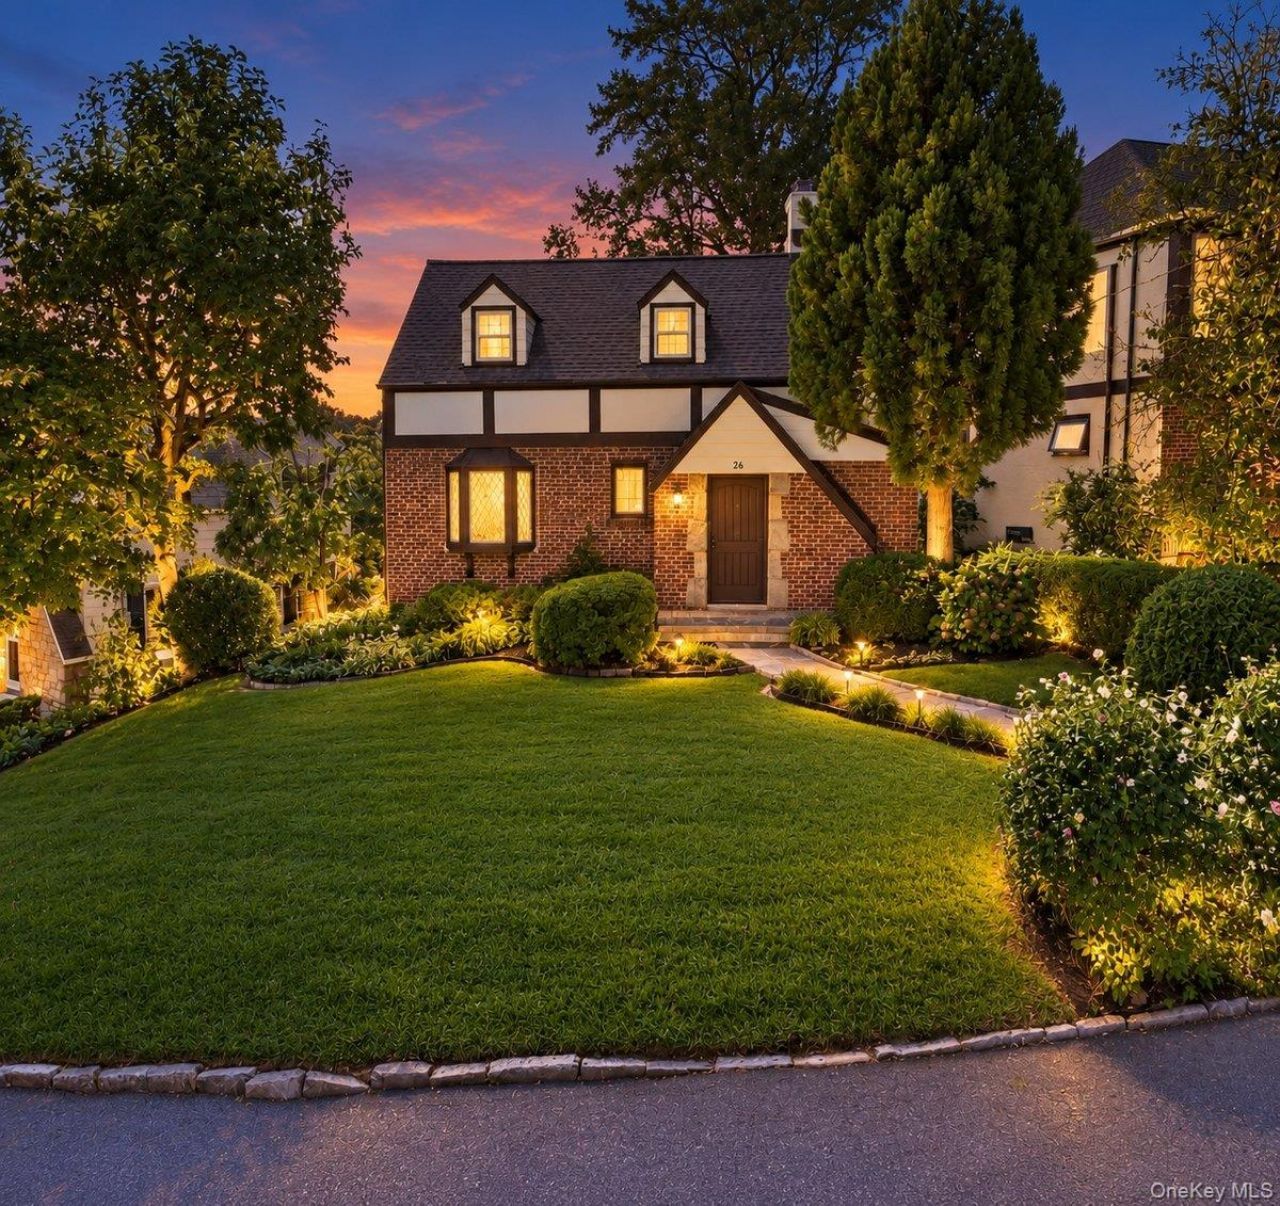
Welcome to this charming and beautifully maintained 2-bedroom residence nestled in the desirable Beverly Crest neighborhood of Yonkers, ideally located just 25 minutes north of Manhattan. Rich in character and warmth, this inviting home features a spacious Living Room highlighted by a stunning wood-burning fireplace, creating an elegant and welcoming focal point, along with a gracious Formal Dining Room ideal for entertaining. The updated Kitchen is both stylish and functional, featuring quartz countertops, stainless-steel appliances, and a delightful Breakfast Nook overlooking the grounds. The first floor is thoughtfully complemented by a versatile Den/Home Office, perfect for today's lifestyle, and an updated Powder Room accented with tasteful wainscoting. Upstairs, the private bedroom level offers a spacious Primary Bedroom with ample closet space, a generously sized second bedroom, and a beautifully renovated full bathroom. The lower level offers tremendous potential for additional living space and can easily be transformed into a comfortable Family Room, Recreation Room, or private retreat, while also providing access to the utility room, laundry area, and the outdoors. Step outside and discover your own private sanctuary-a wonderful patio perfect for summer entertaining, al fresco dining, and family gatherings, surrounded by a beautifully landscaped yard with manicured lawns, mature plantings, and lush greenery providing exceptional privacy. Recent exterior improvements include a freshly painted exterior and a new roof, offering added peace of mind. Ideally positioned for the commuter, with convenient access to the Express Bus, Metro-North, major parkways, shopping, dining, and everyday conveniences, all just moments from Manhattan. Offering timeless charm, thoughtful updates, versatile living space, and a private outdoor setting, this delightful Beverly Crest home is a wonderful blend of comfort, convenience, and affordability.
Property Features
Property Type: Residential - Single Family
Basement: Yes
Basement: Finished
Cooling: Wall/Window Unit(s)
Fireplaces: 1
Heating: Oil
Home Style: Tudor
Lot Size: 0.09 Acres
Taxes: $13,060
Year Built: 1936
Amenities
Breakfast Bar
Ceiling Fan(s)
Chefs Kitchen
Crown Molding
Eat-in Kitchen
Entrance Foyer
Formal Dining
Natural Woodwork
Quartz/Quartzite Counters
Recessed Lighting
Storage
Walk Through Kitchen
Washer/Dryer Hookup
Feature Descriptions
Appliances: Dishwasher
Attic: Scuttle
Building Area Total: 1164
Days on Site: 1
Exterior: Block, Stone
Fencing: Back Yard
Fireplace Features: Living Room
Fireplace Y/N: Yes
Flooring: Carpet, Hardwood, Tile
Formal Dining: Yes
Heating Zones: 1
Included In Taxes: Trash
Laundry: In Basement
Lot Features: Back Yard, Garden, Near Public Transit, Near School, Near Shops
Number Of Kitchens: 1
On Market Date: 2026-09-24
Parcel Number: 1800-006-000-06208-000-0012
Parking Features: Driveway
Parking Total: 2
Patio And Porch: Patio
Rental Term: Monthly
Rooms Total: 10
Sewer: Public Sewer
Utilities: Electricity Connected, Natural Gas Connected, Sewer Connected, Water Connected
Water: Public
Window Features: Aluminum Frames
Local Schools
High School: Yonkers (School Choice)
Middle School: Yonkers (School Choice)
Elementary School: Yonkers (School Choice)
School District: Yonkers
Estimate Your Payment
Estimated Payment
$ 4,719.77 per month $3,433.39 Principal & Interest $1,088.33 Property Tax $198.04 Homeowner's InsuranceChange Payment Information
Listed By / Shown By
Listing By
Agency Name: Double C Realty
Agency Contact: 914-776-1670

Shown By
Agent Name: Michael Breihof
Agent Phone: (631) 588-9090
Agency Title: Coldwell Banker American Homes


Member Participants (and their affiliated licensees, if applicable) shall indicate on their websites that IDX information is provided exclusively for consumers’ personal non-commercial use, that it may not be used for any purpose other than to identify prospective properties consumers may be interested in purchasing, that the data is deemed reliable but is not guaranteed by MLS GRID, and that the use of the MLS GRID Data may be subject to an end user license agreement prescribed by the Member Participant’s applicable MLS if any and as amended from time to time. MLS GRID may, at its discretion, require use of other disclaimers as necessary to protect Member Participant, and/or their MLS from liability.
Based on information submitted to the MLS GRID. All data is obtained from various sources and may not have been verified by broker or MLS GRID. Supplied Open House Information is subject to change without notice. All information should be independently reviewed and verified for accuracy. Properties may or may not be listed by the office/agent presenting the information.
Privacy Policy / DMCA Notice / ADA Accessibility


This site is hosted, designed and copyright
© 1994 - 2026 by
Delta Media Group, Inc. -- Patent Pending --
26 Huntington Drive | MLS# 1052417
This single family home located at 26 Huntington Drive , Yonkers, NY 10704 is currently listed for sale with an asking price of $679,000. This property was built in 1936 and has 2 bedrooms and 1 full and 1 partial baths with 1164 sq. ft. Huntington Drive is located within the Yonkers school district. Search Yonkers real estate on michaelbreihof.cbamhomes.com today.